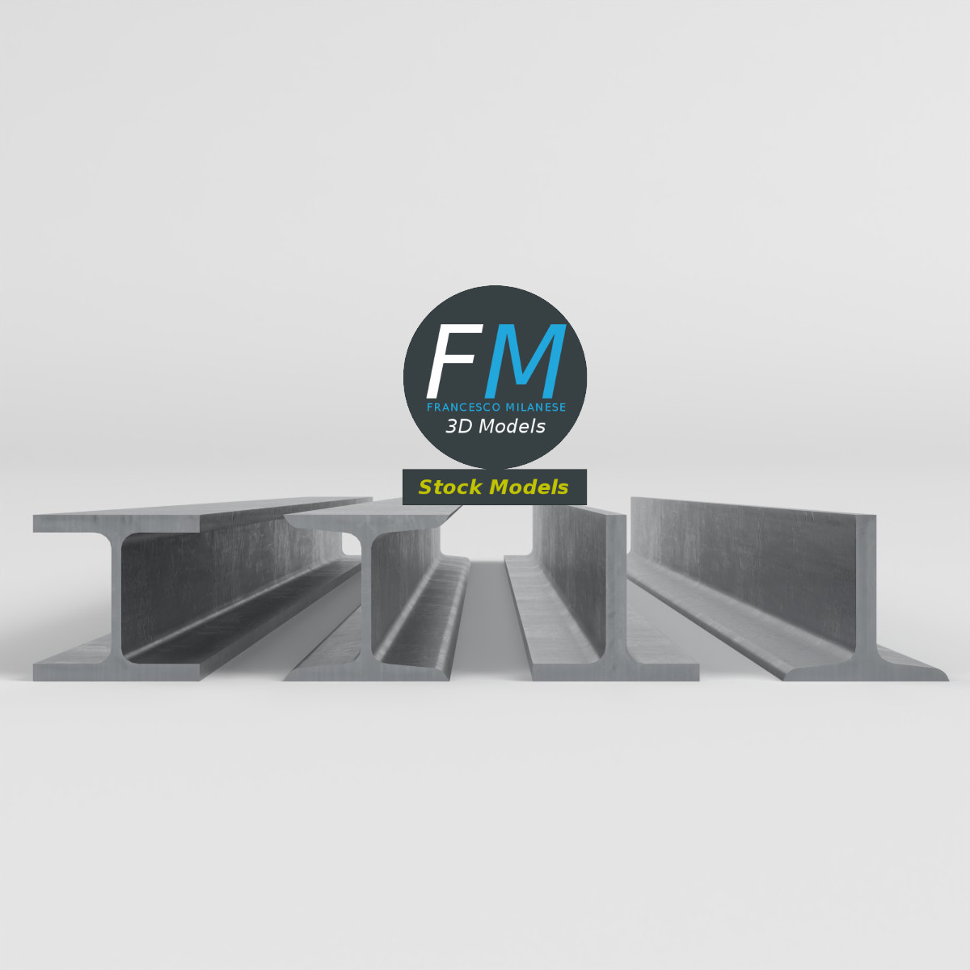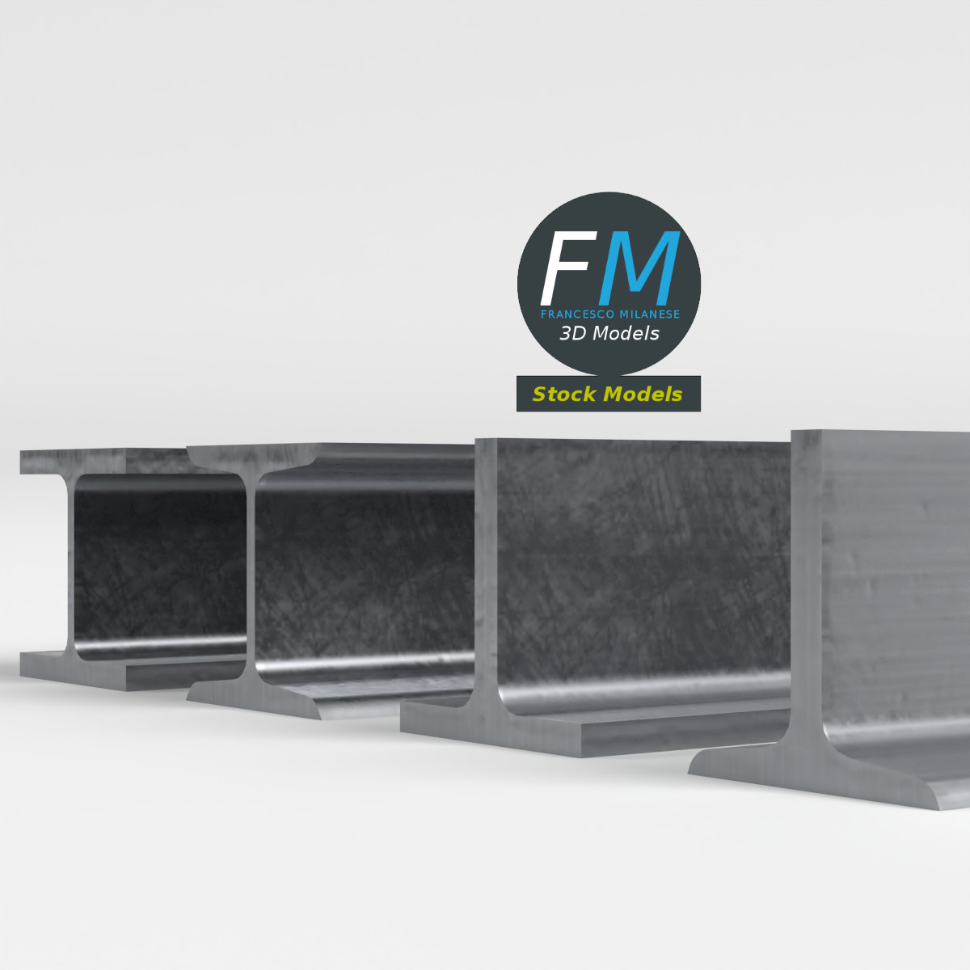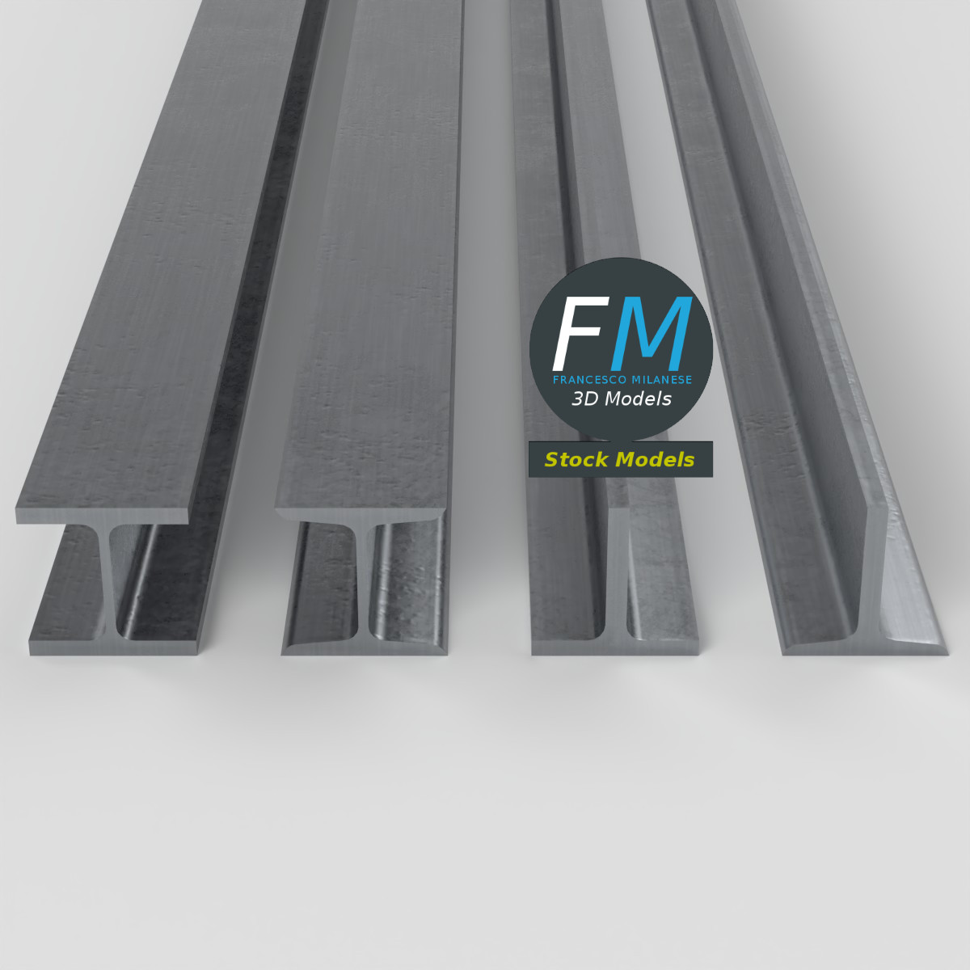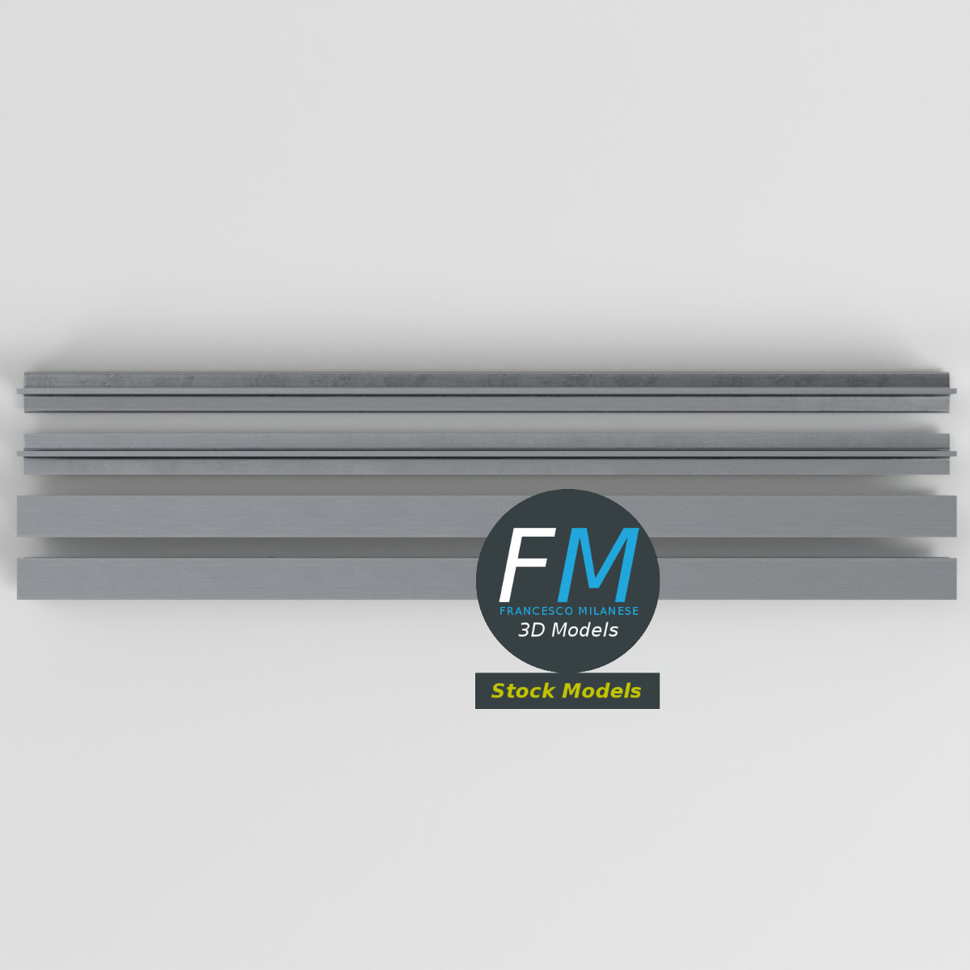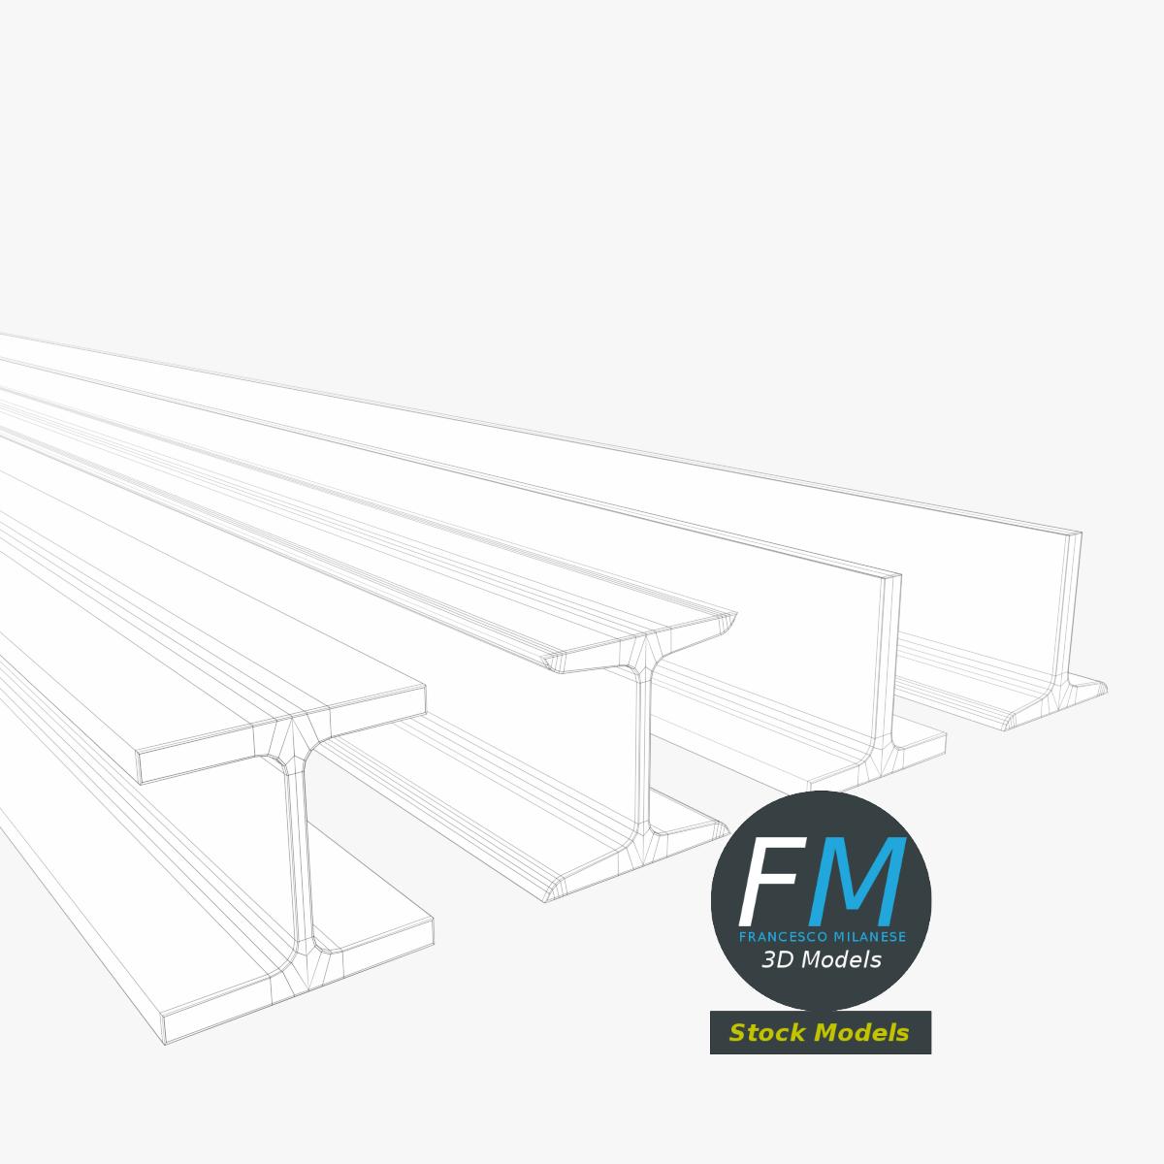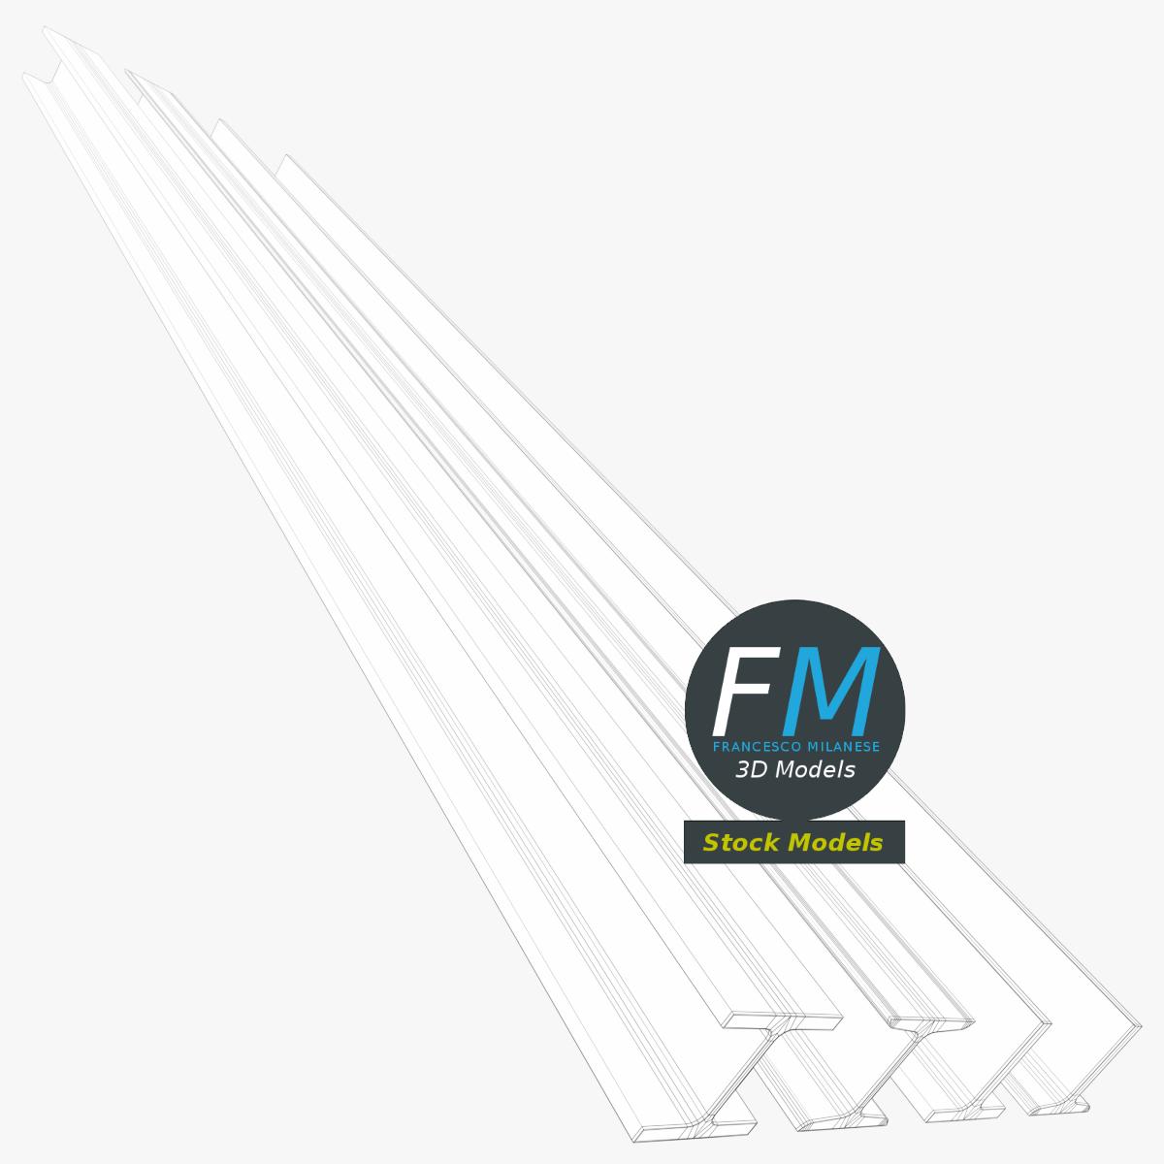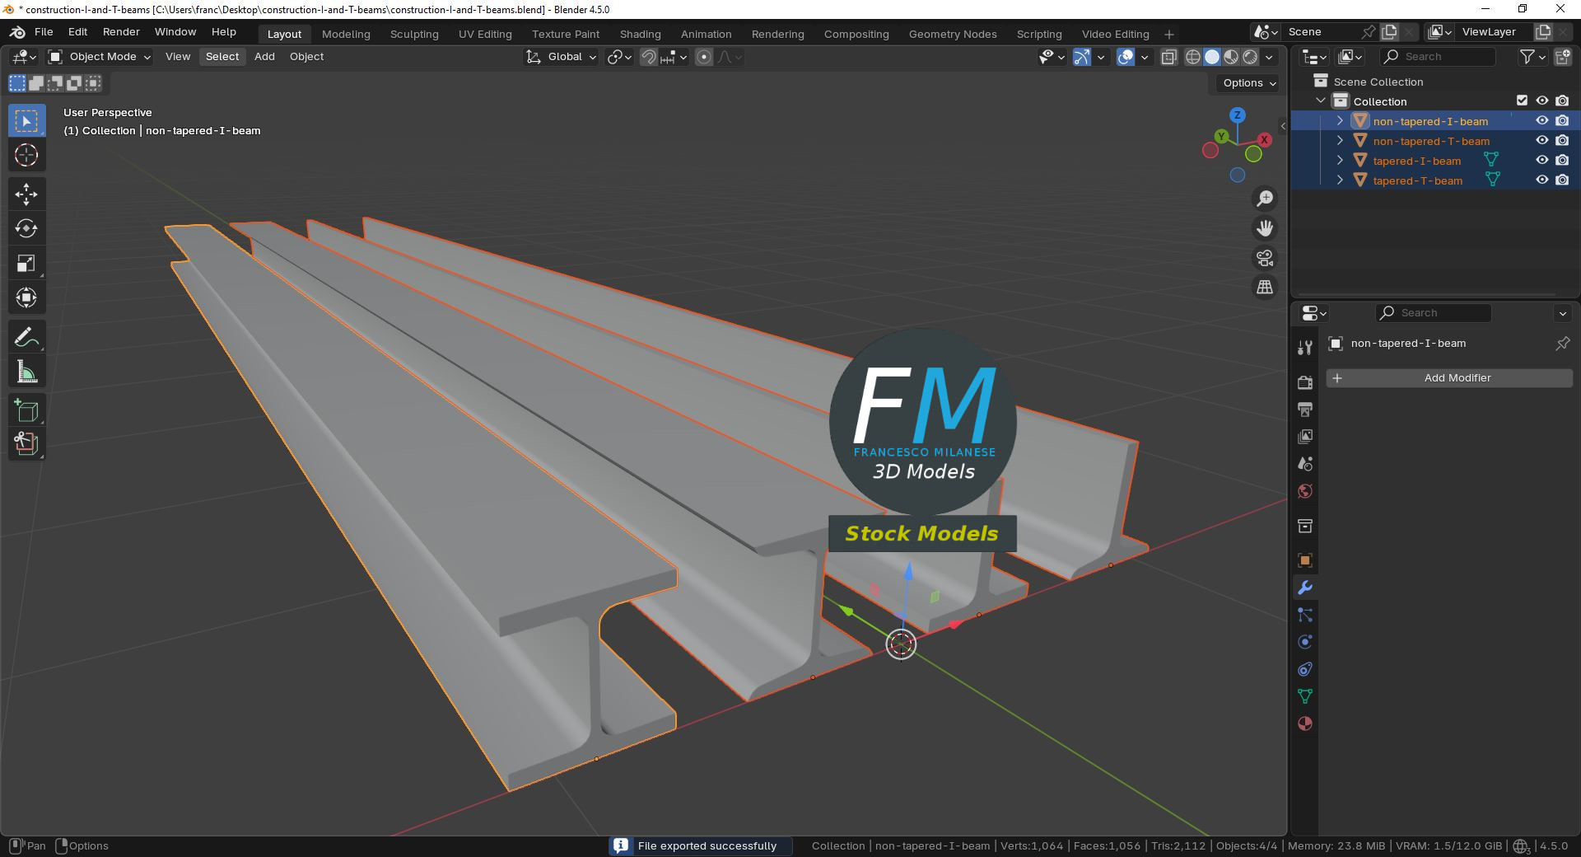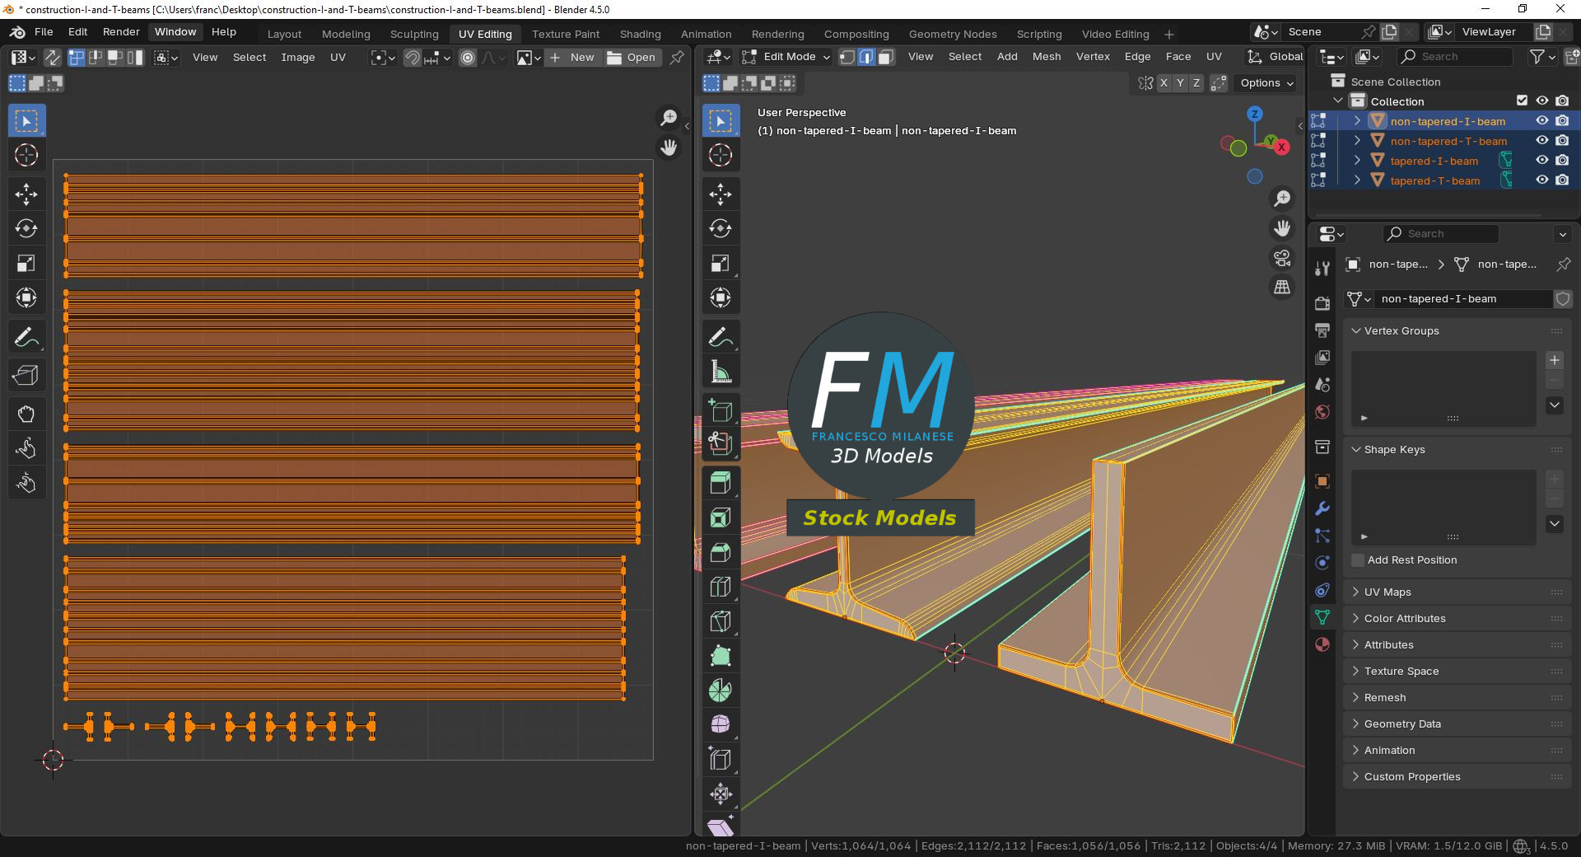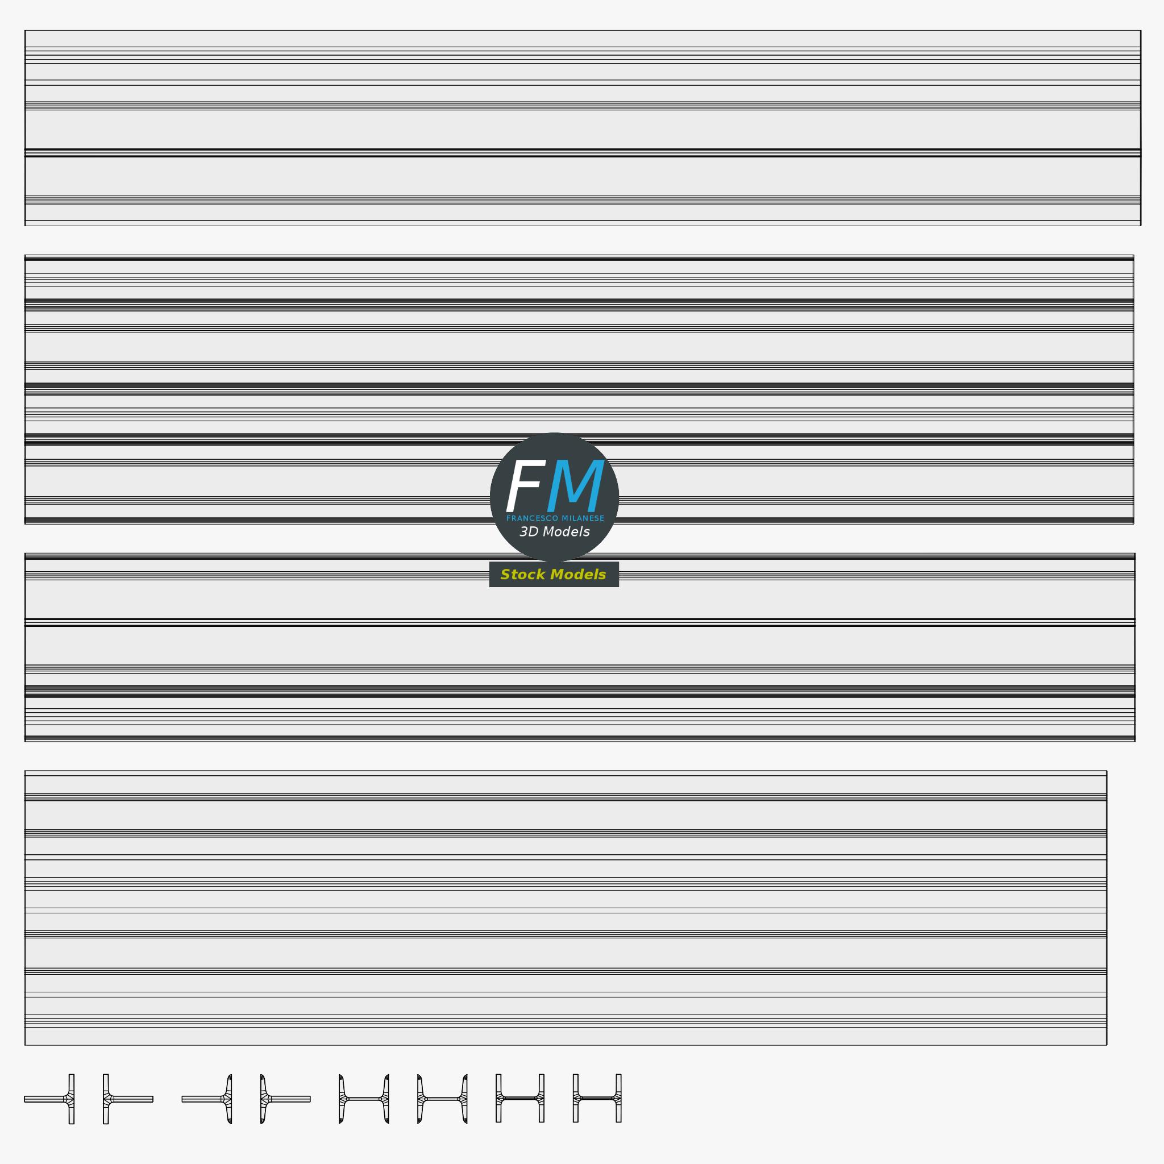
Construction I and T Beams 3D Models of structural steel beam profiles, including I and T sections for construction, industrial, engineering, and architectural scenes. Includes tapered and non-tapered versions (W or S profiles). Four individual objects share the same non-overlapping UV layout map, material, and PBR texture set. Production-ready 3D Models with PBR materials, textures, and a non-overlapping UV layout map included in the package.

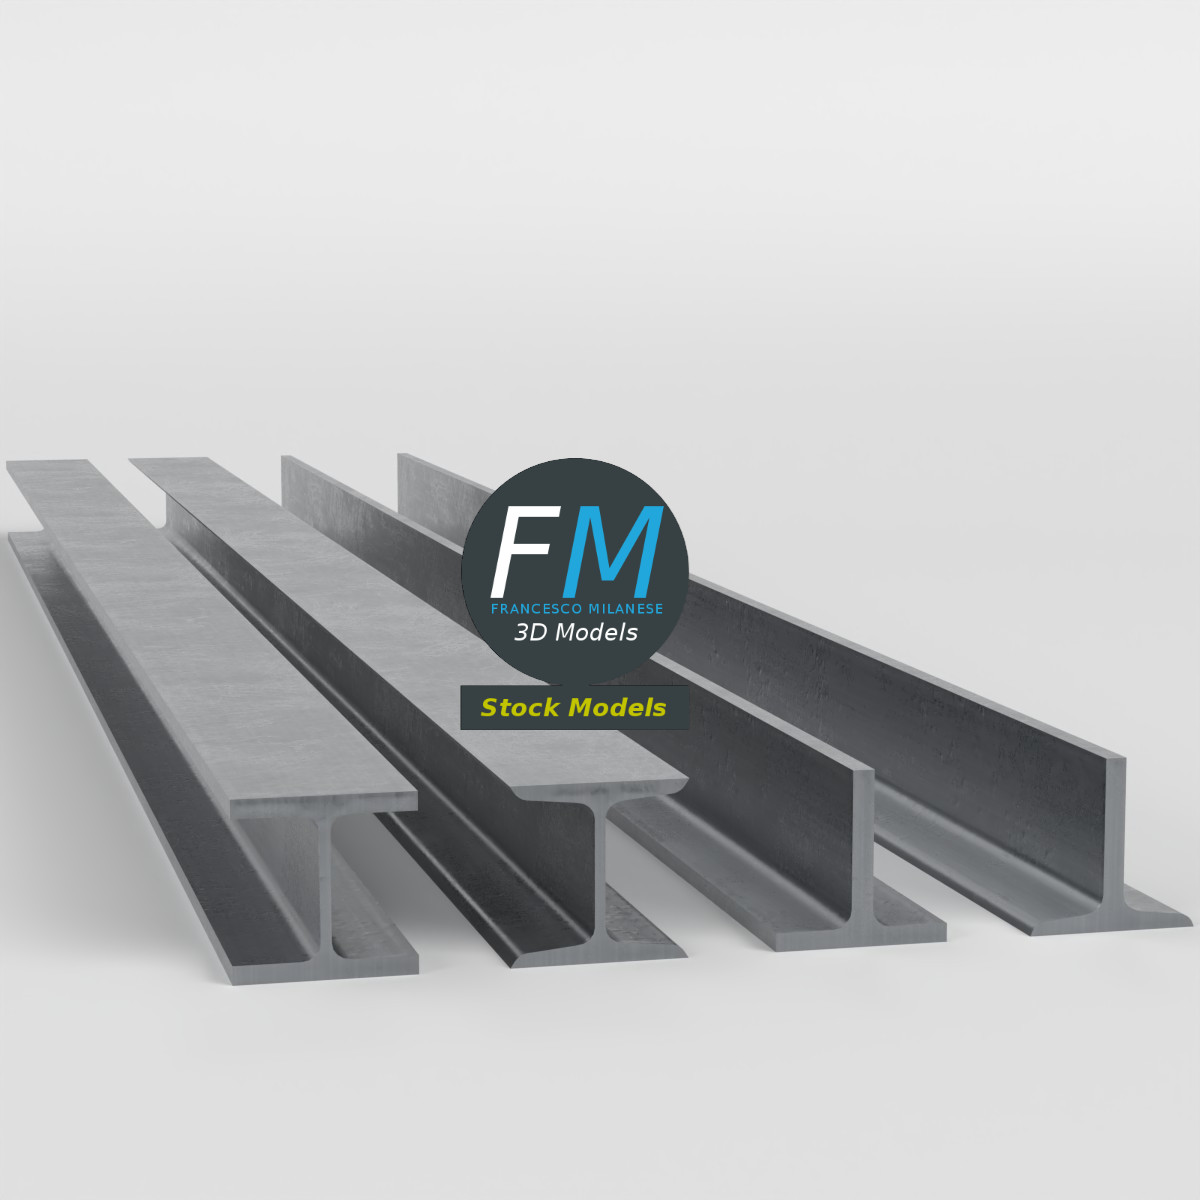
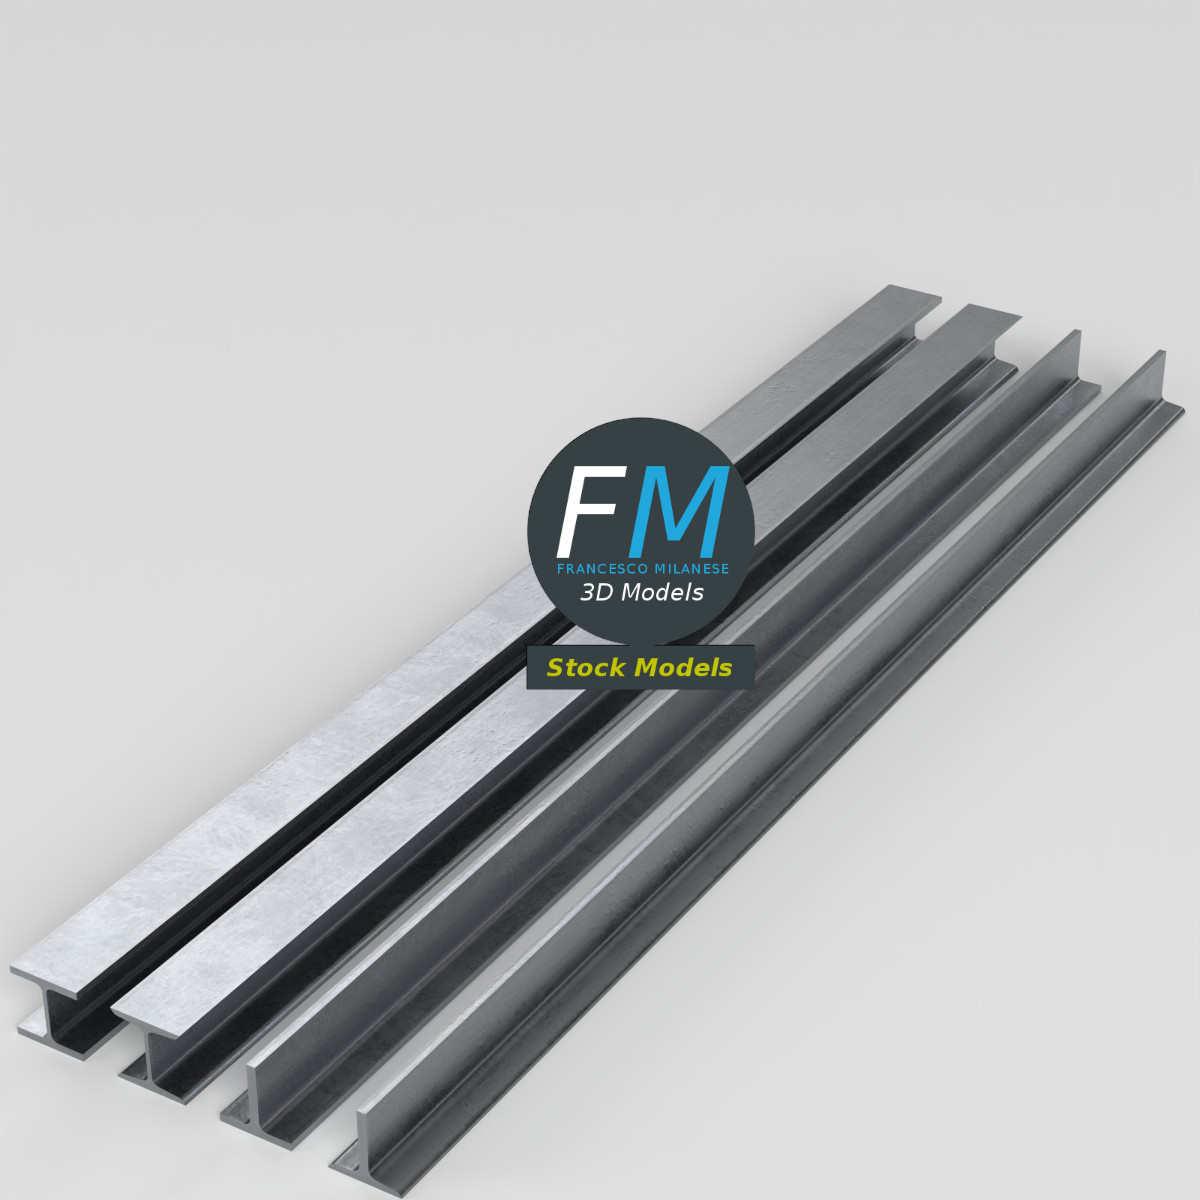
3D Model - Construction I and T beams - 00

3D Model - Construction I and T beams - 01 3D Model - Construction I and T beams - 02 3D Model - Construction I and T beams - 03 3D Model - Construction I and T beams - 04 3D Model - Construction I and T beams - 05 3D Model - Construction I and T beams - 06 3D Model - Construction I and T beams - 07 3D Model - Construction I and T beams - 08 3D Model - Construction I and T beams - 09 3D Model - Construction I and T beams - 10 3D Model - Construction I and T beams - 11

Number of objects: 4

Number of materials: 1

1064 vertices, 1056 faces (2112 triangles).

construction, beam, steel, I-beam, T-beam, structural, girder, profile, industrial, engineering, architecture, framework, metal, support, infrastructure

Search 3D Models

Enter a phrase or multiple comma-separated keywords to search.

This is a personal website and does not constitute a sales channel. The pages dedicated to 3D models document a selection of my work and do not contain offers, prices, purchasing procedures, or commercial links. I am not currently accepting requests for custom work, consulting, or other professional collaborations.


EXTENDED PRIVACY AND COOKIE USAGE POLICY