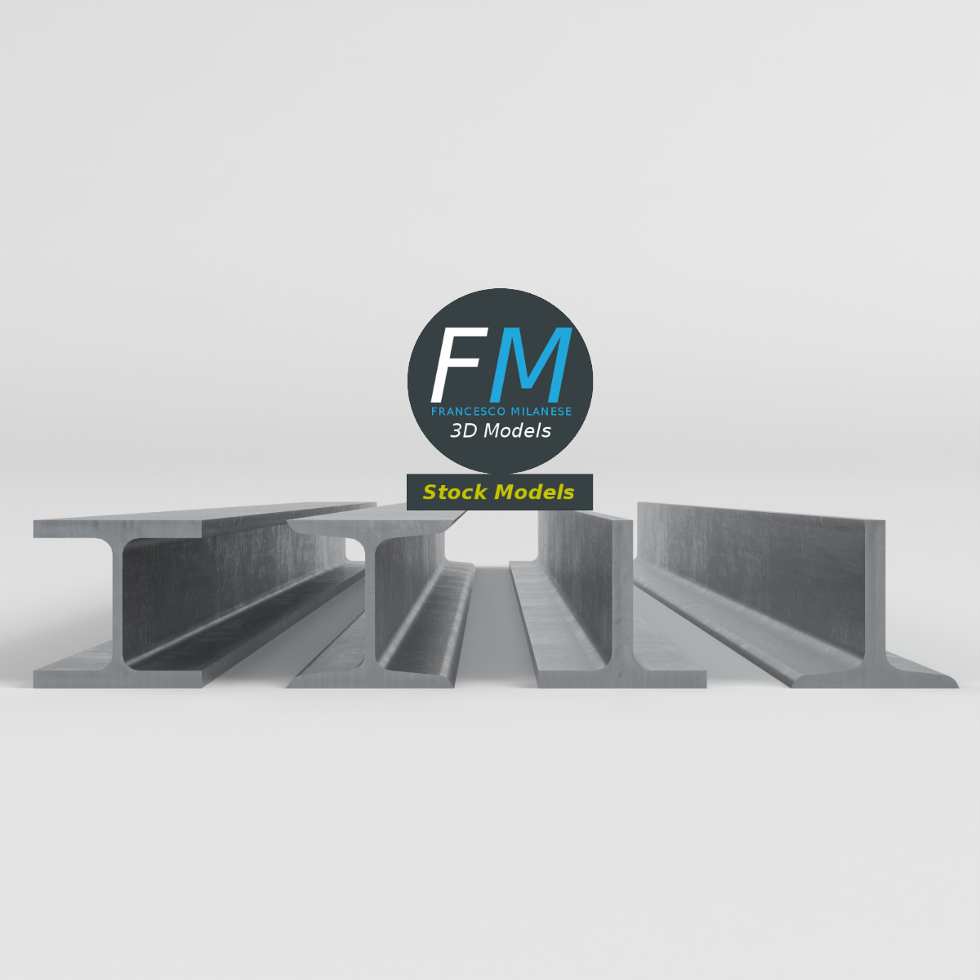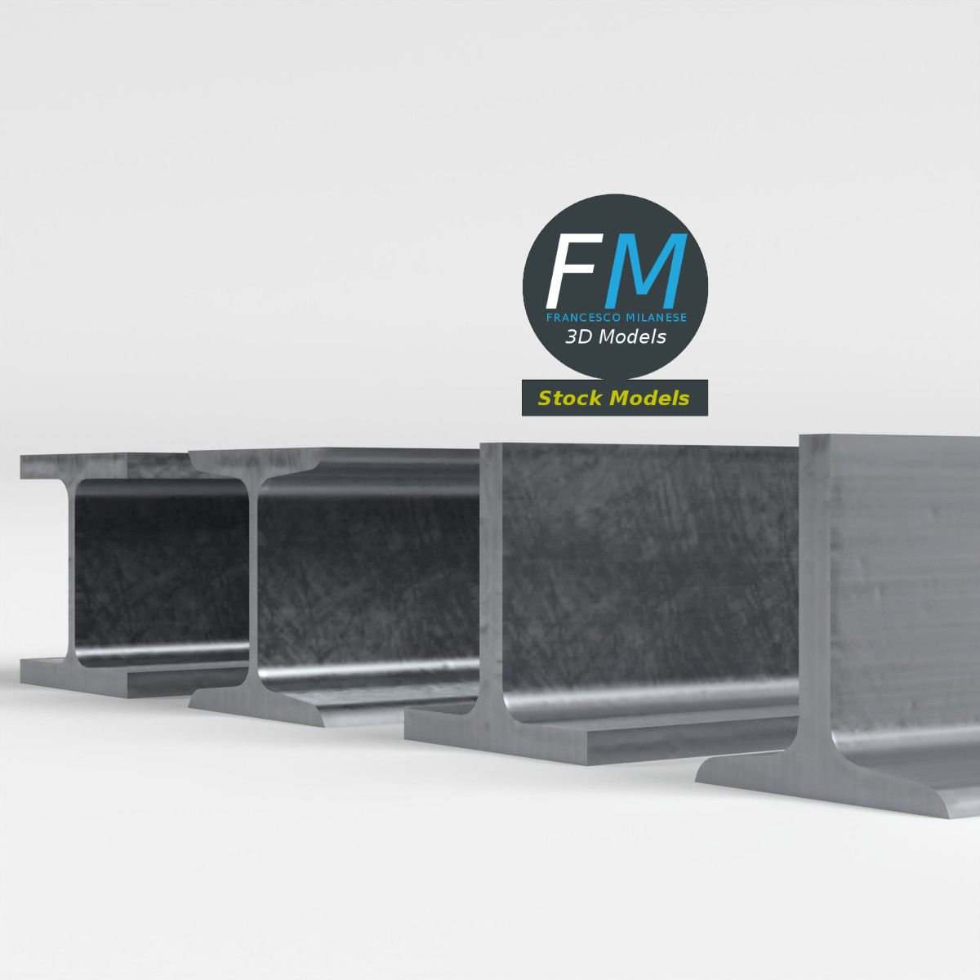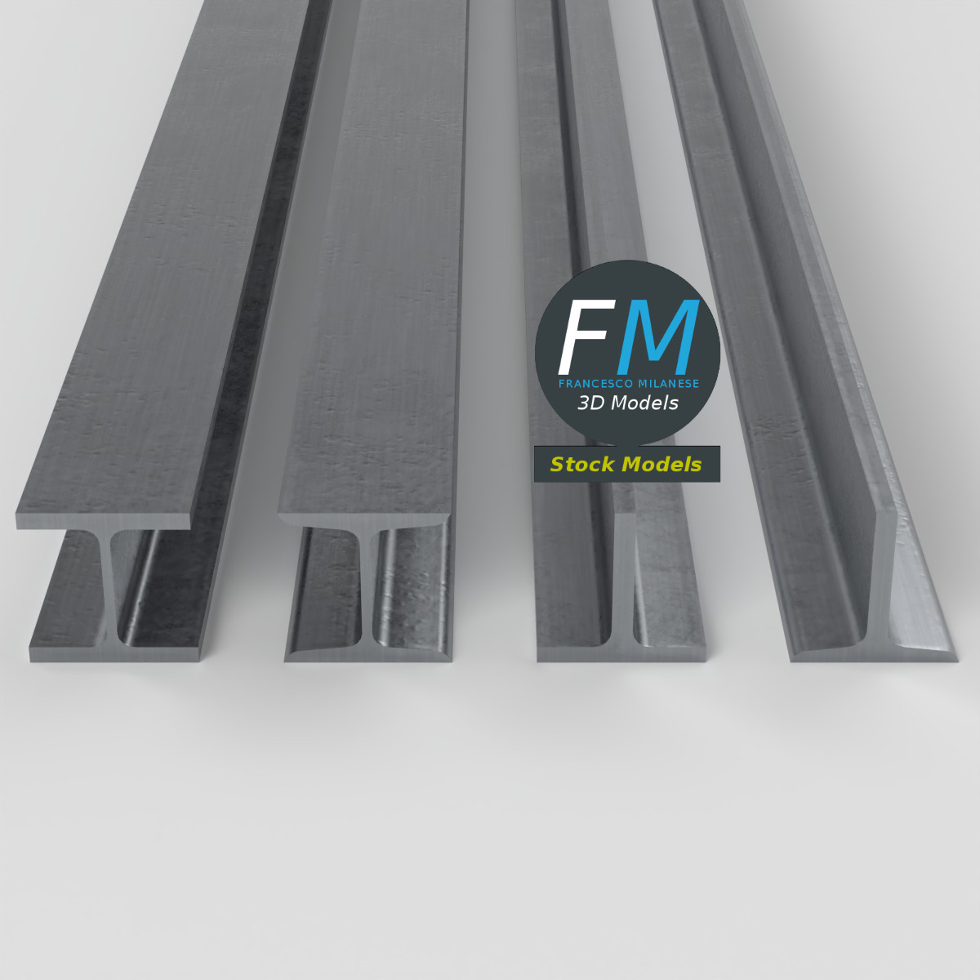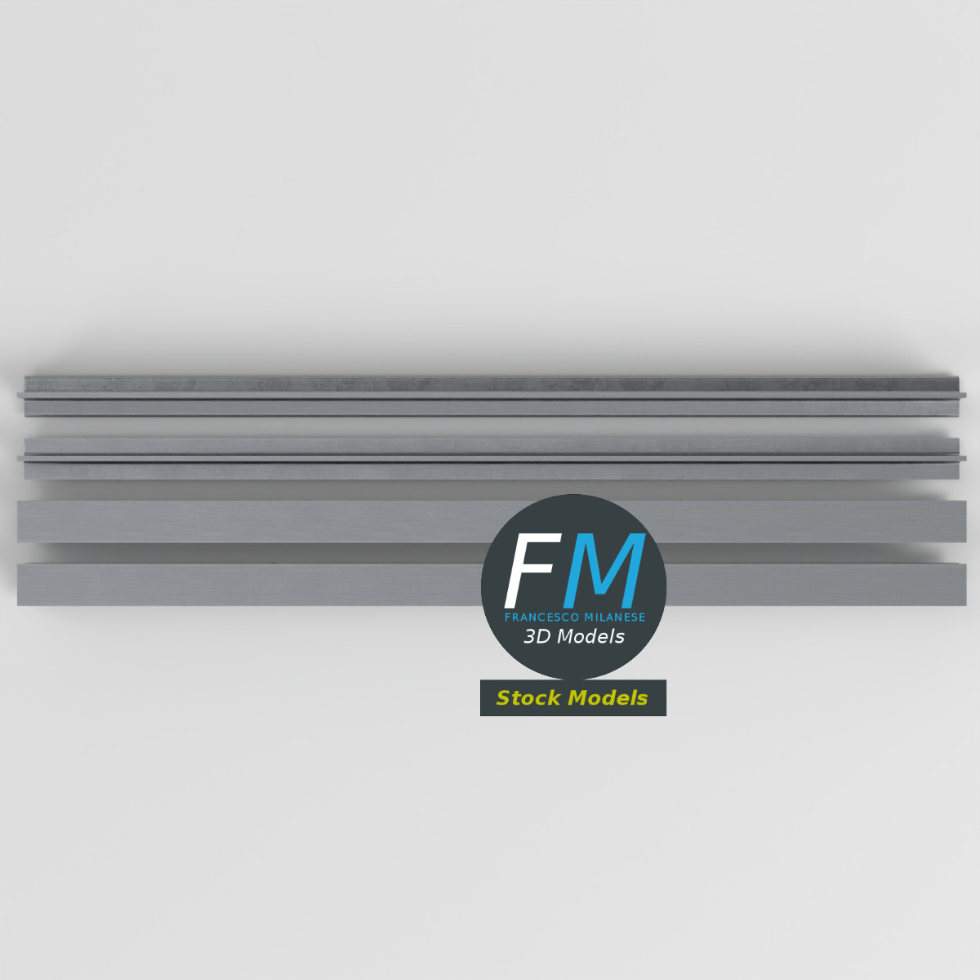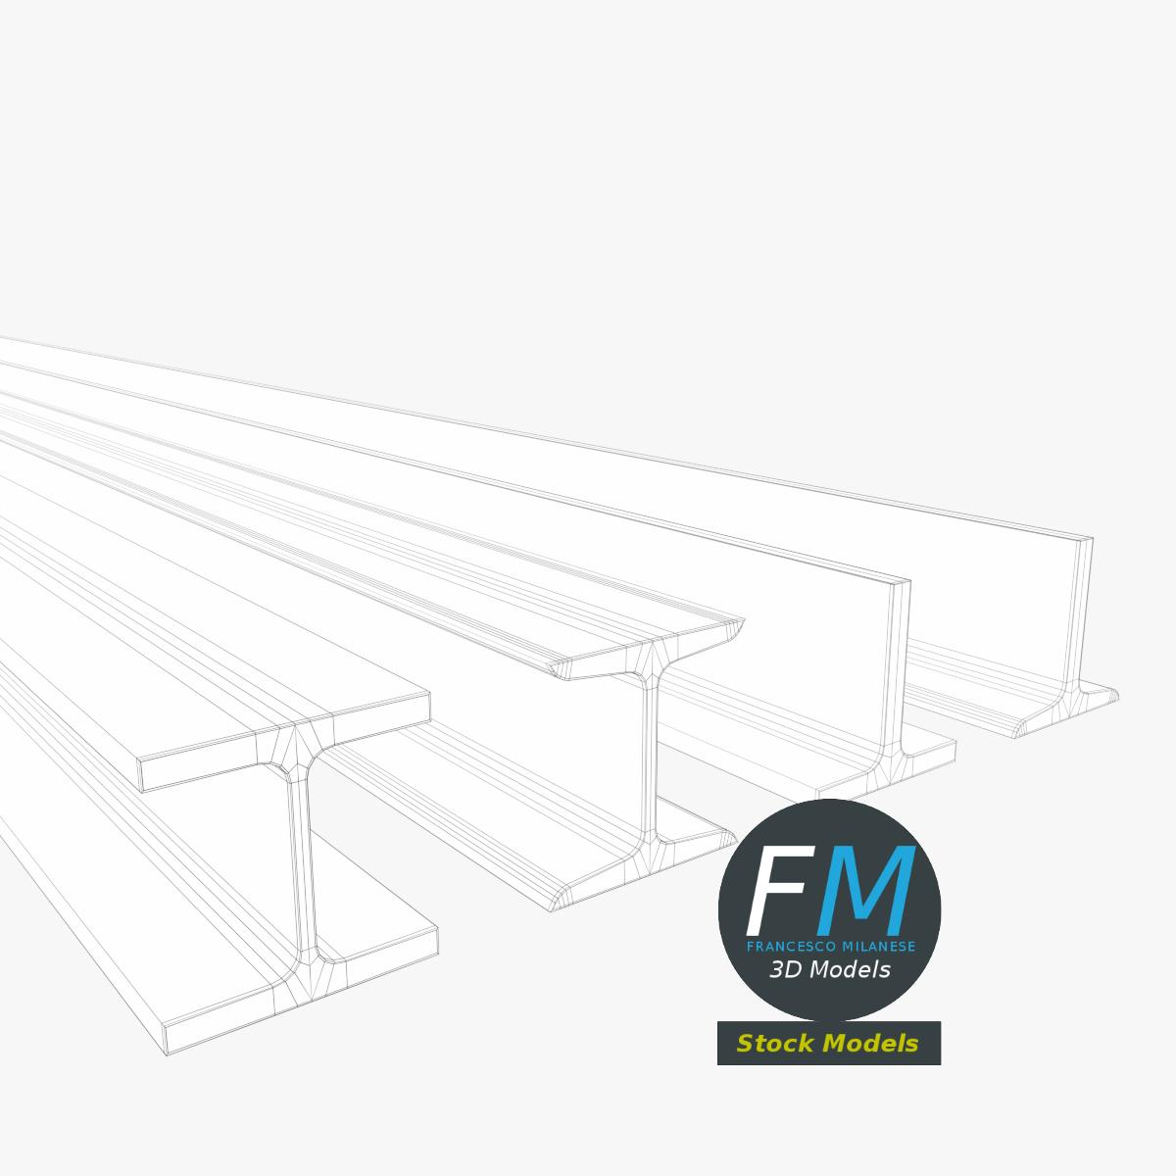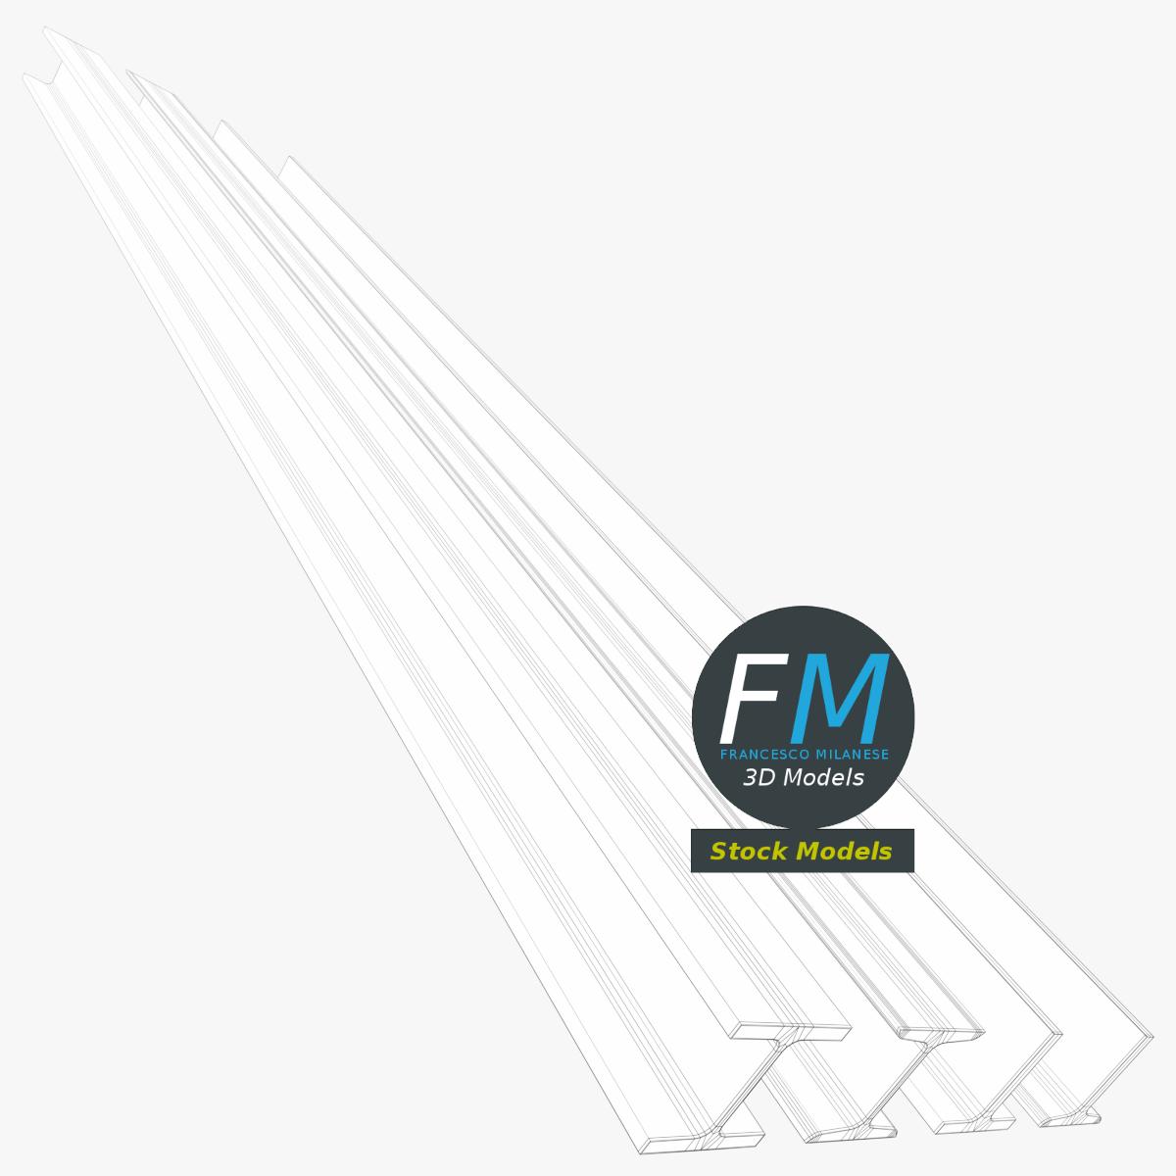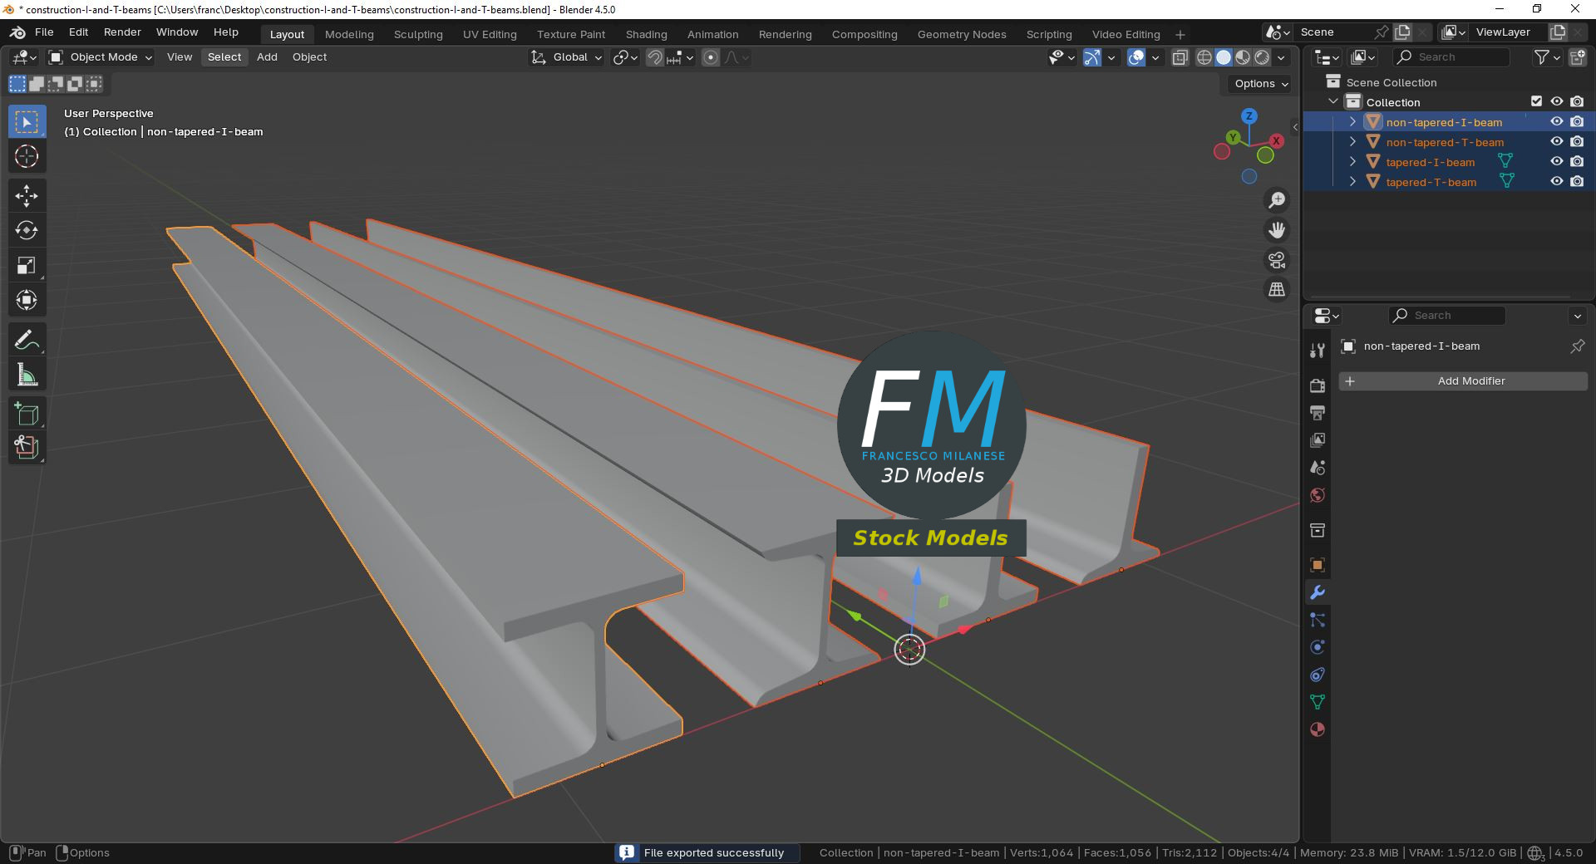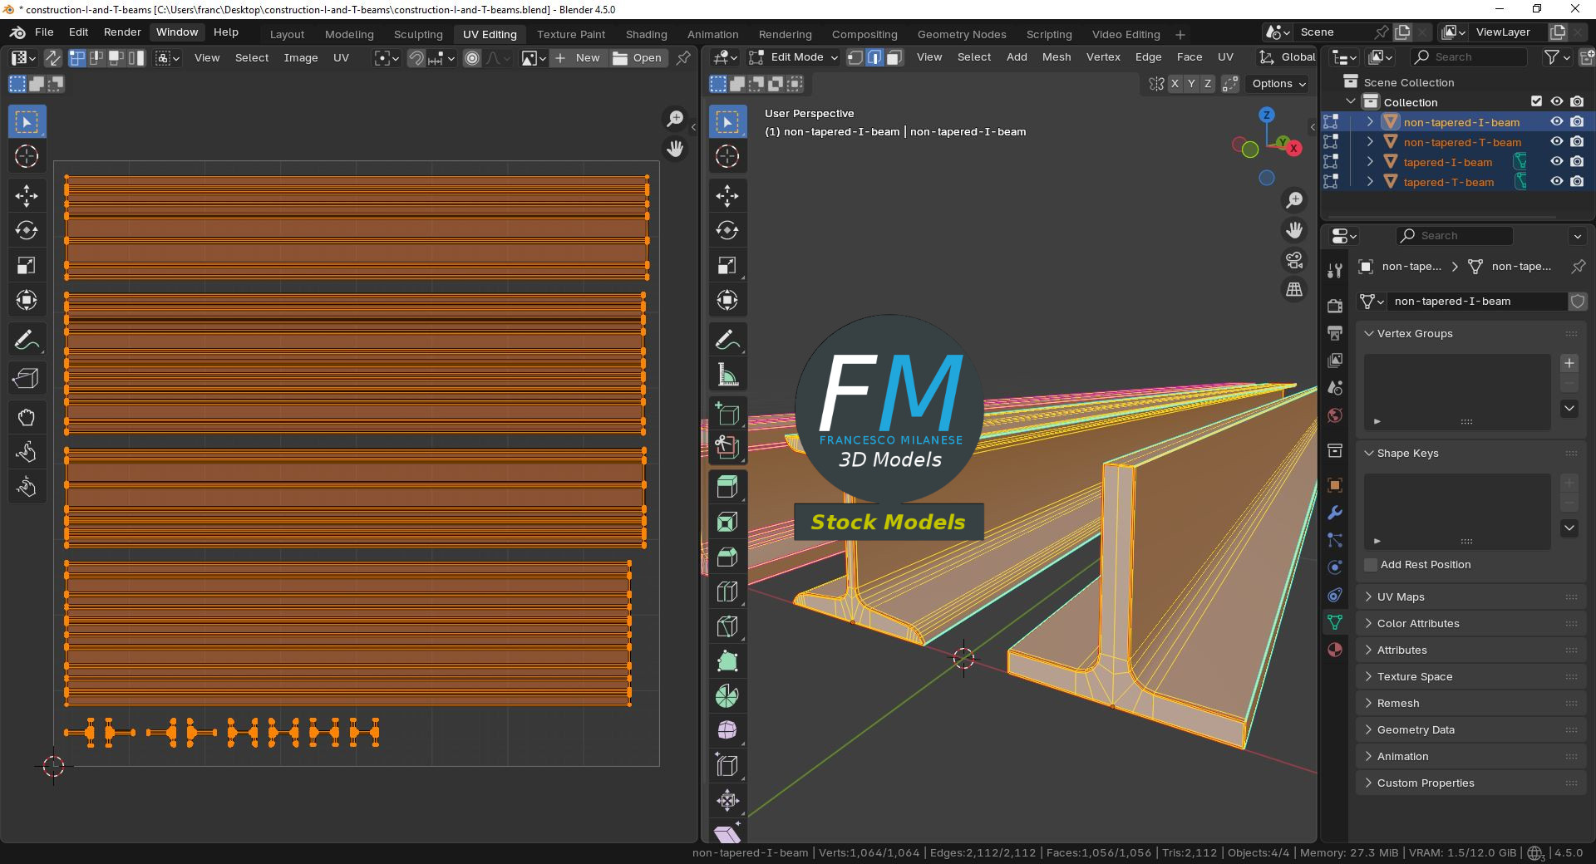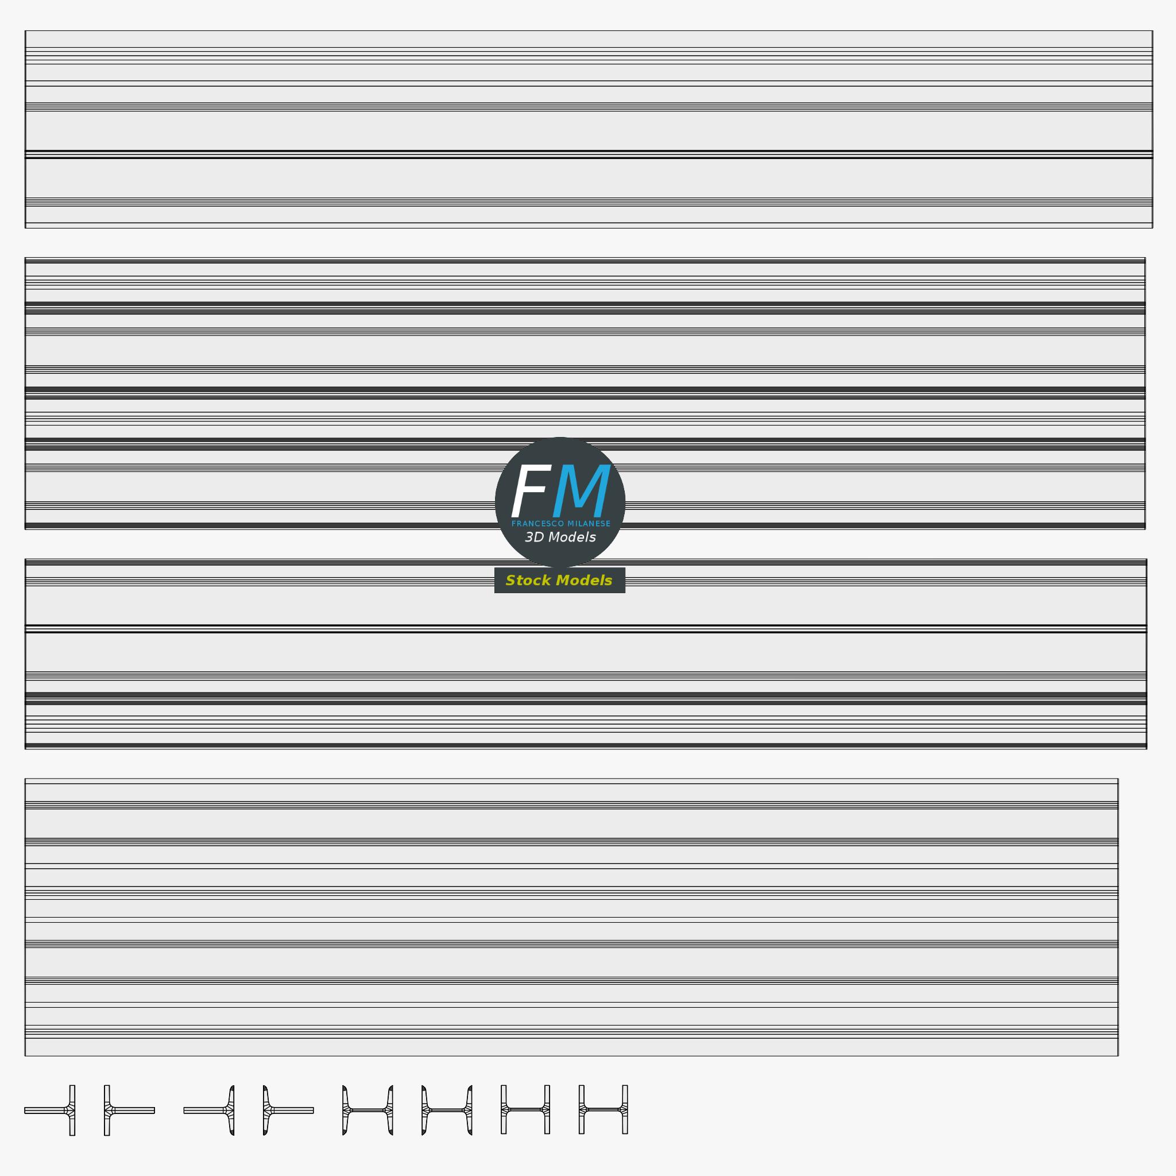
Construction I and T Beams 3D Models of structural steel beam profiles, including I and T sections for construction, industrial, engineering, and architectural scenes. Includes tapered and non-tapered versions (W or S profiles). Four individual objects share the same non-overlapping UV layout map, material, and PBR texture set. Production-ready 3D Models with PBR materials, textures, and a non-overlapping UV layout map included in the package.

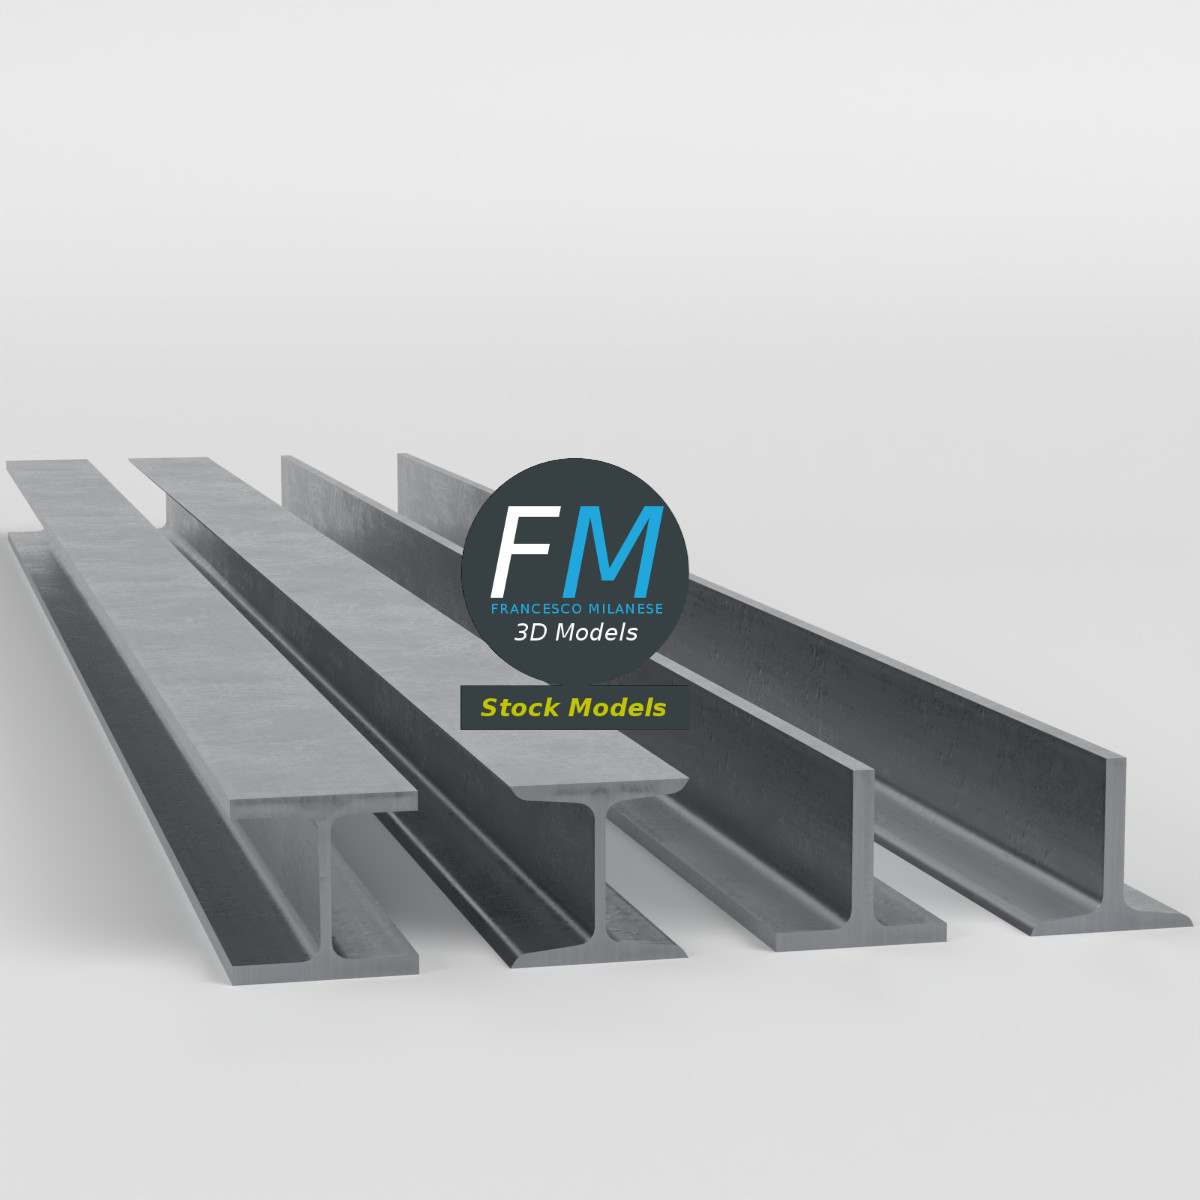
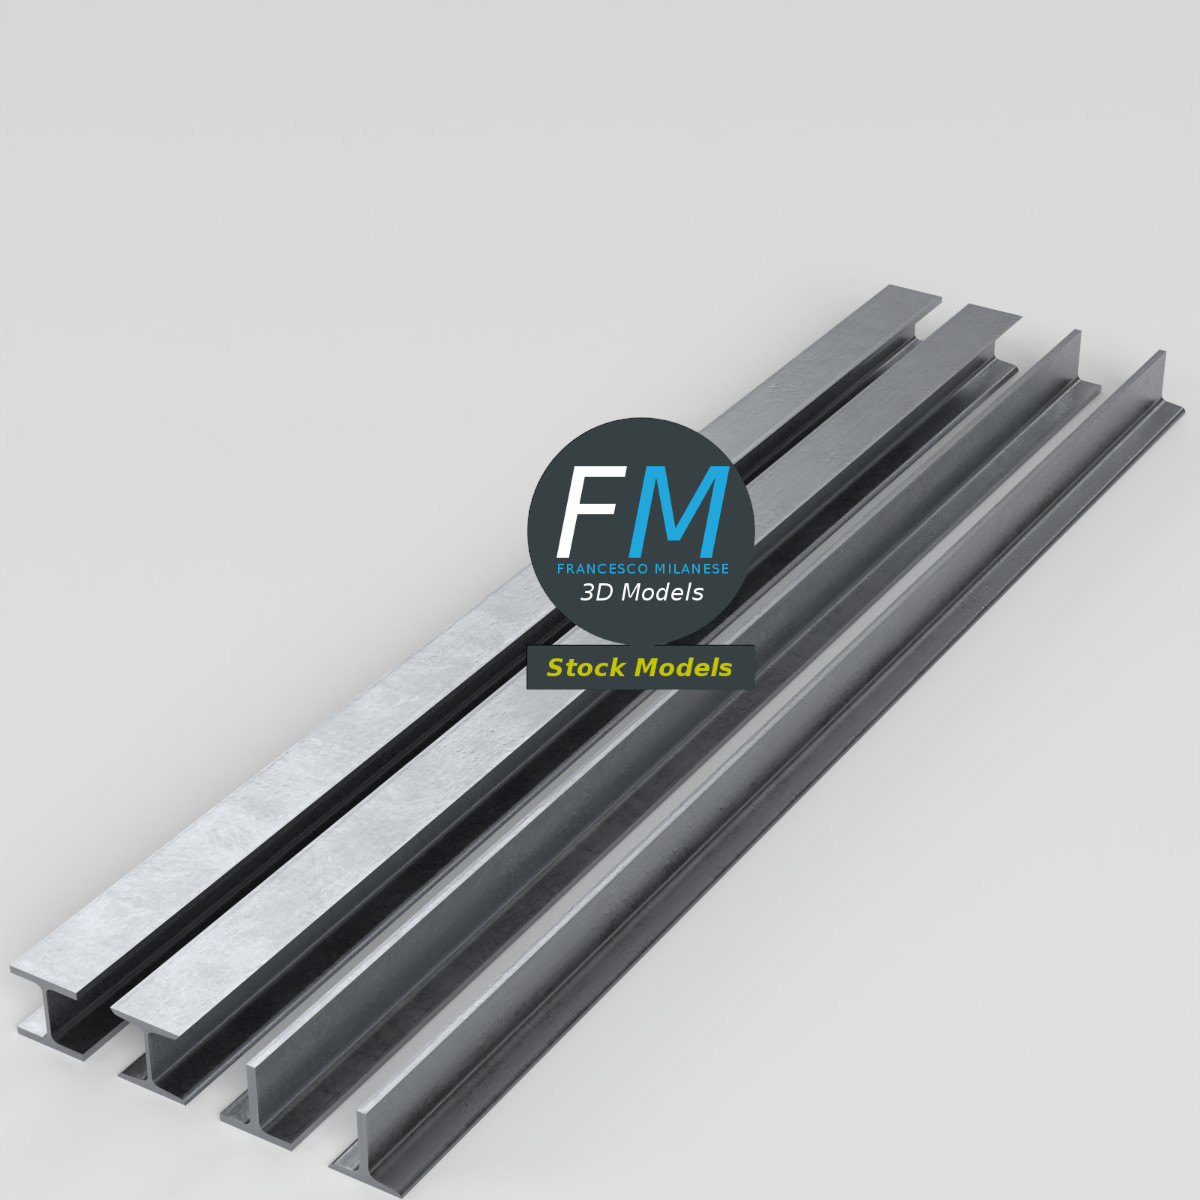
3D Model - Construction I and T beams - 00

3D Model - Construction I and T beams - 01 3D Model - Construction I and T beams - 02 3D Model - Construction I and T beams - 03 3D Model - Construction I and T beams - 04 3D Model - Construction I and T beams - 05 3D Model - Construction I and T beams - 06 3D Model - Construction I and T beams - 07 3D Model - Construction I and T beams - 08 3D Model - Construction I and T beams - 09 3D Model - Construction I and T beams - 10 3D Model - Construction I and T beams - 11

Number of objects: 4

Number of materials: 1

1064 vertices, 1056 faces (2112 triangles).

construction, beam, steel, I-beam, T-beam, structural, girder, profile, industrial, engineering, architecture, framework, metal, support, infrastructure

This model is available in the following asset stores, where you will find various licensing options, special offers, and other information:

Search 3D Models

Enter a phrase or multiple comma-separated keywords to search.

3D models, tutorials, and computer graphics resources by Francesco Milanese. Licenses to use the 3D models are available for purchase through the external stores linked on their respective pages, subject to the applicable license terms. Francesco Milanese — VAT number: 06321250877. Contact: info@francescomilanese.com


EXTENDED PRIVACY AND COOKIE USAGE POLICY